

Passive House Architects in Bozeman, Montana
Architecture in the Rocky Mountain West starts with an understanding of place. From the Gallatin Valley to the Tetons, our region's landscapes, climates, and communities shape how we live and how we build.
At Love Schack Architecture, we bring that understanding together with building science to design healthy, beautiful, high-performance homes. As Certified Passive House Consultants, we use thoughtful design, careful material selection, and energy modeling to create buildings that are comfortable, efficient, and responsive to their surroundings.
Passive House design offers a practical way to reduce energy use while improving indoor thermal comfort and air quality, resulting in a more durable and quality building. Whether you're planning a new home or renovation in town, building in the remote valley, or exploring a mountain property near one of our local ski areas, the decisions made early in the design process can have a lasting impact on how your home performs for you and the environment.

2. Airtight Construction
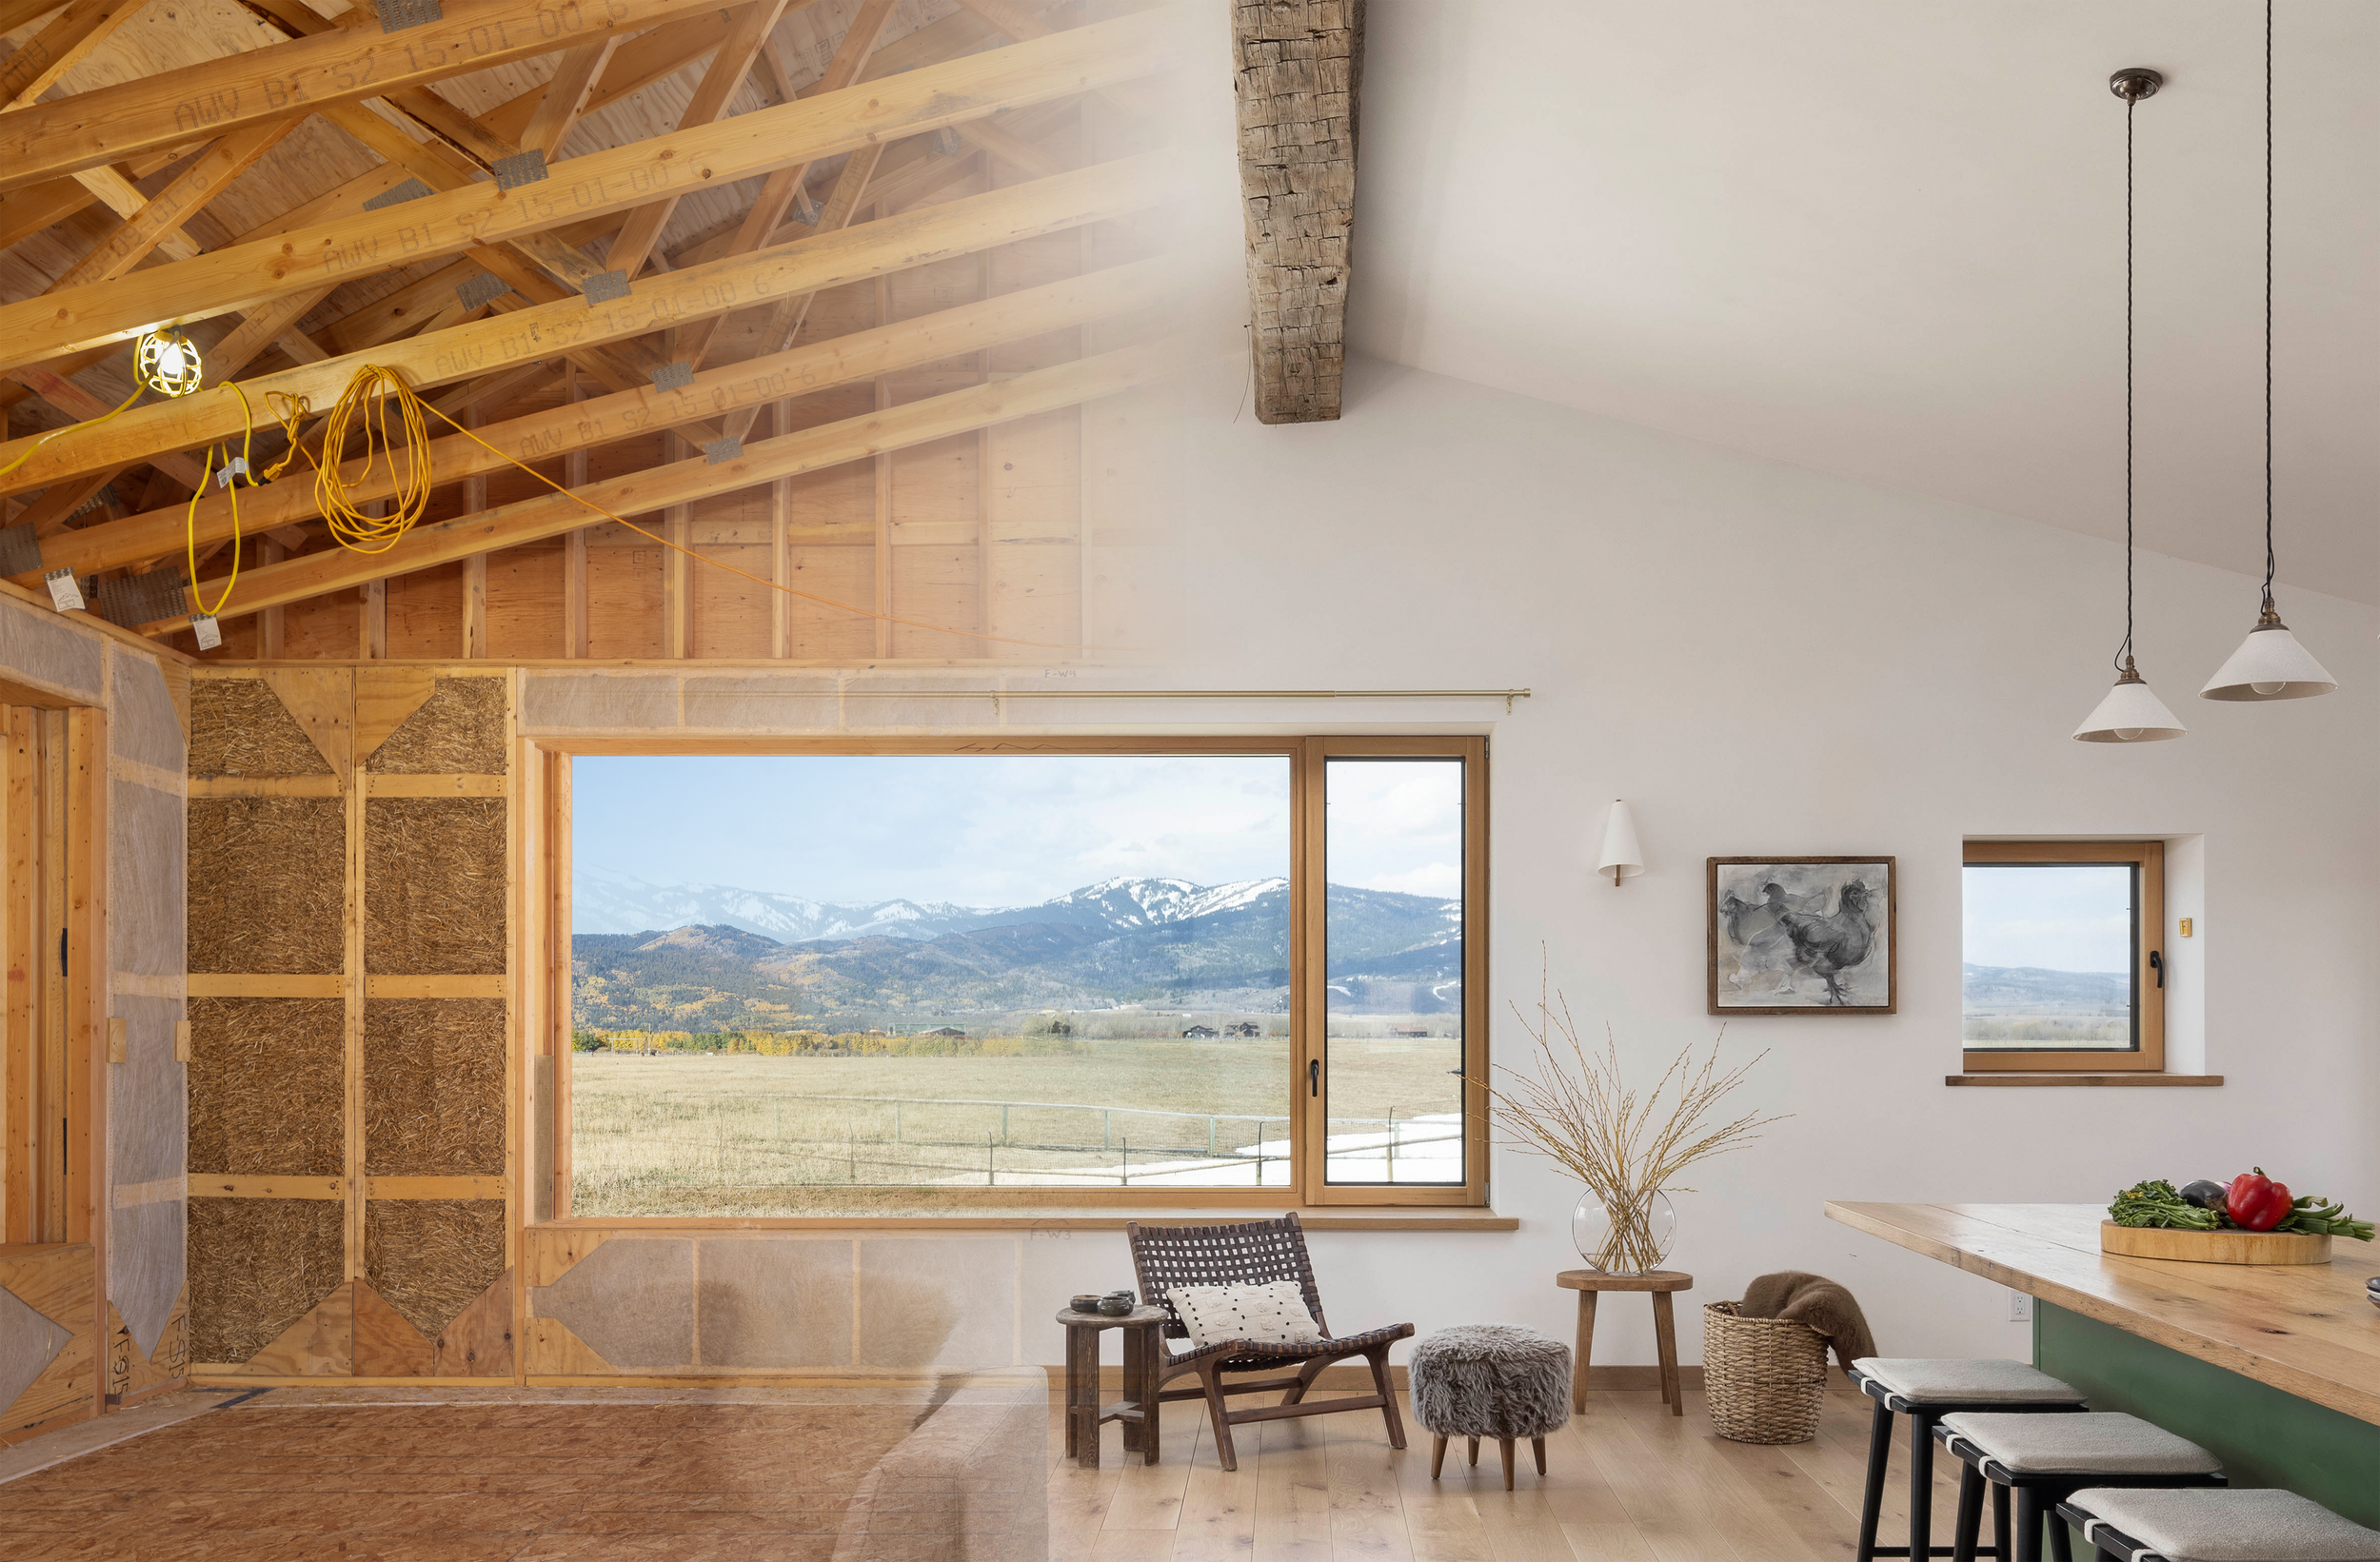
Gaps around windows, doors, framing, and mechanical penetrations allow heat to escape and outside air to enter. Uncontrolled air leakage can also contribute to drafts and moisture problems.
Airtight construction limits these leaks through careful detailing and coordination. A ‘blower-door’ test is used to measure air leakage under controlled pressure, helping verify that the completed building meets applicable airtightness requirements.

4. Reduced Thermal Bridging
A thermal bridge occurs when heat moves more easily through part of a building assembly, often where structural elements interrupt the insulation.
These areas can increase energy loss and create cold interior surfaces that are susceptible to condensing warm indoor air, and thus contributing to mold growth and unwanted interior humidity. Passive House design addresses thermal bridges through coordinated architectural and structural detailing, helping maintain continuity across the building envelope and maintaining the structural integrity of the materials.
The Five Principles of Passive House Design
in the Rocky Mountain West
Passive House performance is dependent on five core principles for building performance success. Each plays a role in creating an efficient and comfortable home suited to the region's climate.
Passive House vs. Passive Solar Design
1. Continuous Insulation
Insulation slows heat movement through a building's walls, roof, and foundation. During a Montana winter, it helps retain warmth and reduces heating demand.
Passive House design treats the building envelope as a connected system. Insulation must work with the structure, windows, doors, and other assemblies to reduce heat loss and maintain consistent interior conditions.

3. High-Performance Windows
and Doors
Have you ever placed your hand against a typical window in winter and felt how cold the glass is? It was likely much colder than any nearby wall. This is because windows and doors can be a major source of heat loss and heat gain within a home. That cold surface is quite vulnerable to condensation, introducing unwanted moisture into your home, and so we need to specify these elements to respond to our cold climate.
Windows bring daylight into our homes, frame views of the landscape, and connect interiors to the surrounding exterior spaces. They are also an important part of a building's thermal performance and are intentionally located, sized and specified to ensure they don’t become a culprit for heat loss, drafts and unwanted moisture in your home. Windows and doors that are selected for a high performance home are better insulated, they may have triple-pane glass, and they are installed to complete the air-tight enclosure of the building envelope. The proper calibration or selection of windows and doors to complement the performance of the adjacent building assemblies is a critical factor of PH design.
5. Ventilation With Heat Recovery
Airtight construction limits unwanted air leakage, but a healthy home still needs fresh air.
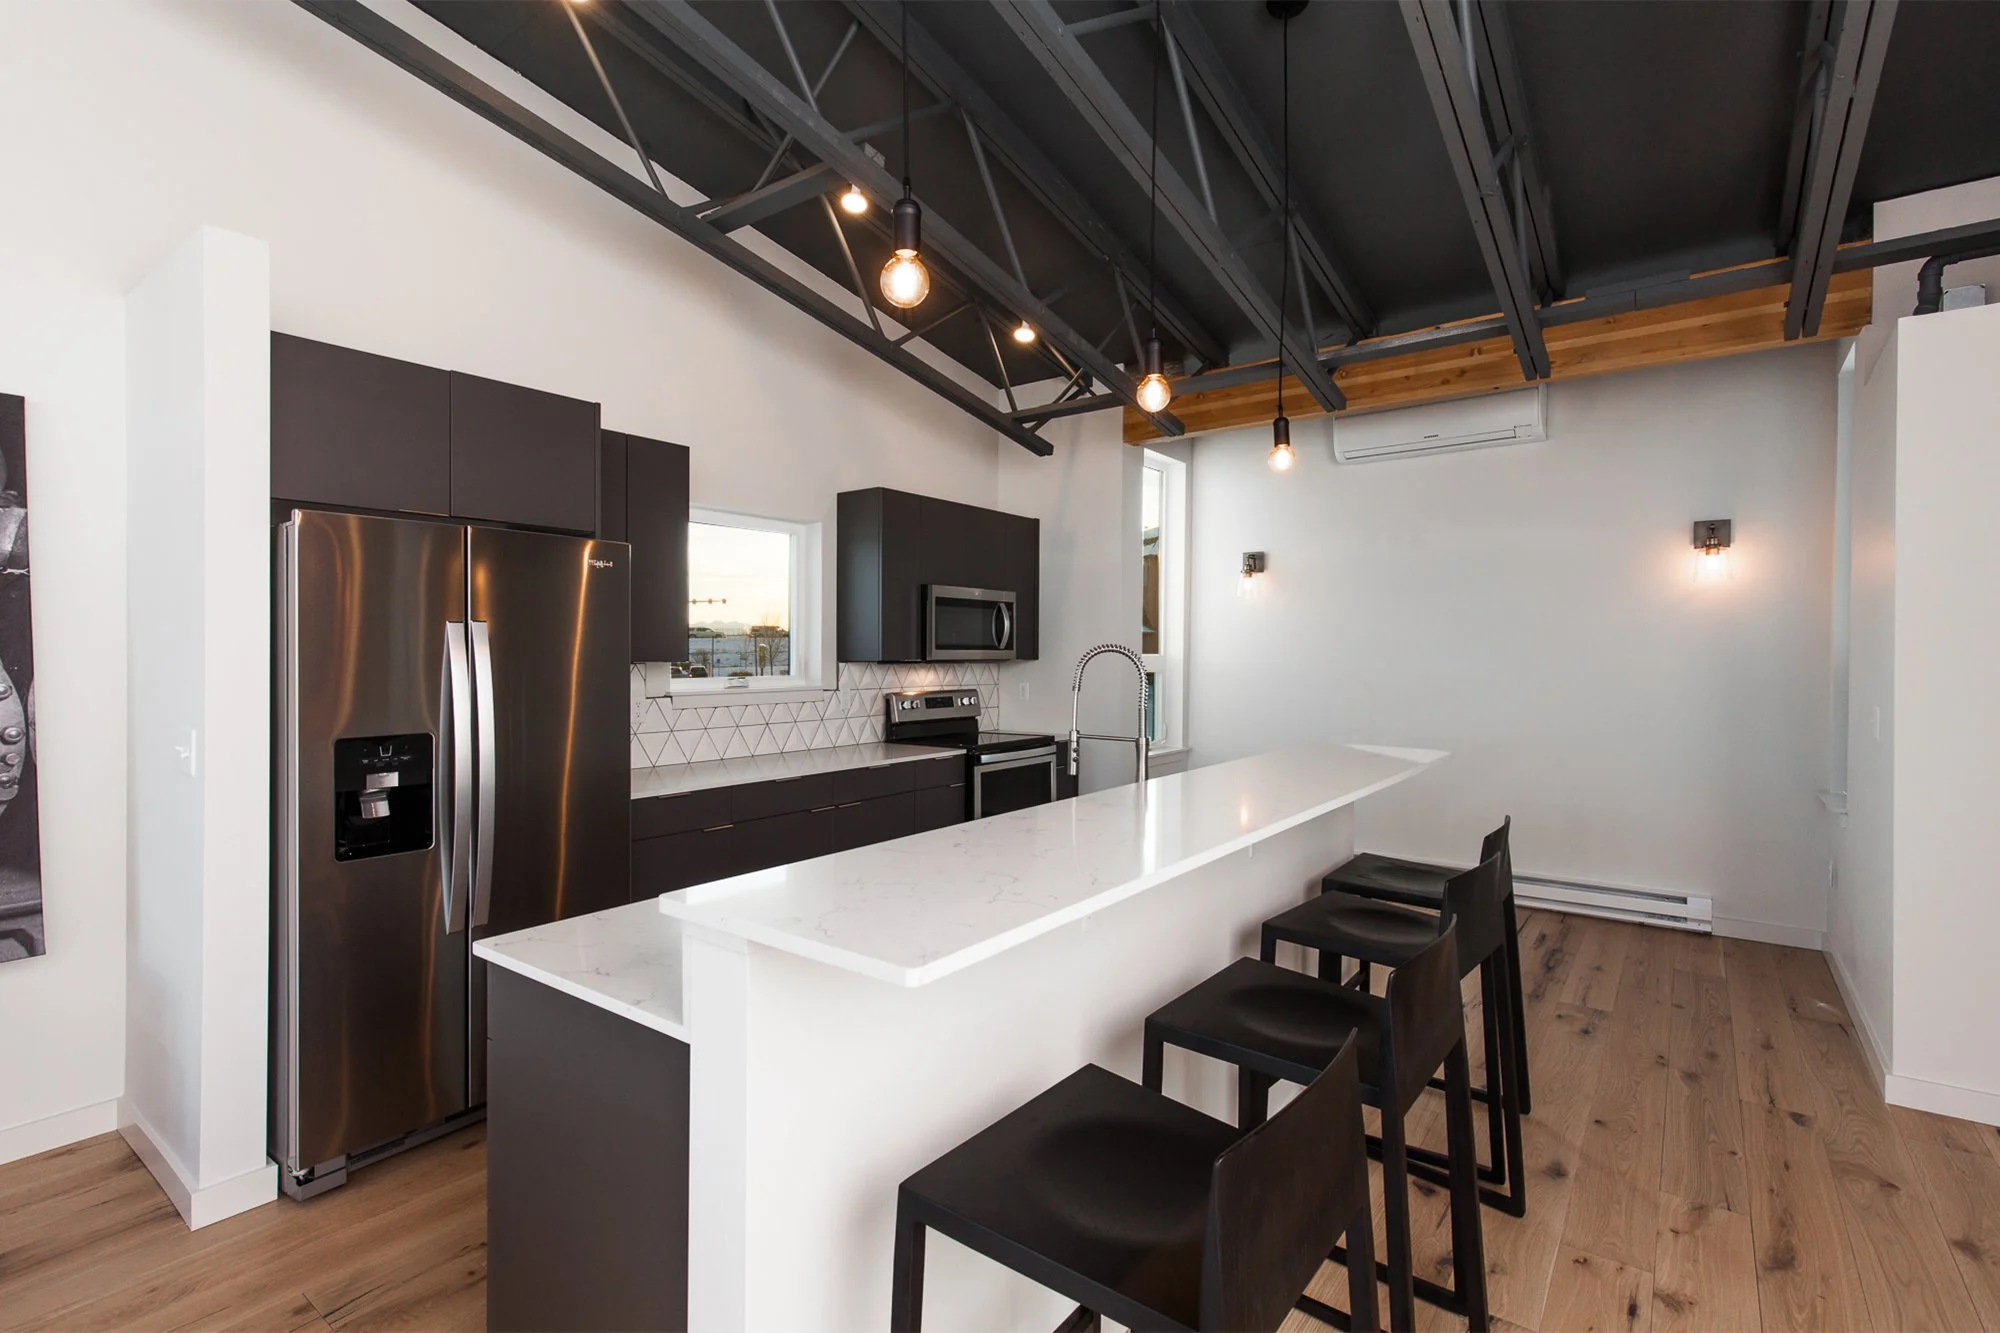
A heat-recovery ventilator (HRV) transfers heat from outgoing conditioned air to incoming fresh air without mixing the two airstreams. An energy-recovery ventilator (ERV) can also transfer moisture, which is at a premium in our dry climate.
These systems provide continuous ventilation while reducing energy loss through air exchange. Appropriate filtration can help reduce airborne particles, including wildfire smoke, when the system and filters are selected and maintained properly. Because the fresh air system is separated from the heating and cooling systems, you can continue to provide ventilation without having to waste energy on heating or cooling when the indoor temperature is comfortable and stable.
Passive House and passive solar design are related, but they're not the same.
Passive solar design uses building orientation, window placement, shading, and thermal mass to manage sunlight and heat gain from that sunlight. Passive House takes a broader, performance-based approach that also addresses building orientation, insulation, airtightness, ventilation, and measurable energy requirements.
A home can use passive solar strategies without meeting the Passive House standard. A Passive House can incorporate passive solar design when it supports the building's overall performance.
Together, these principles allow a building to retain heat, limit drafts, and manage ventilation efficiently.
→ The best results come when all five are considered from the earliest stages of design. ←
What Is a Passive House?
A Passive House is a building designed to maintain comfortable indoor temperatures while using very little energy for heating and cooling. It achieves this through a carefully designed building envelope that is oriented appropriately to the local climate, appropriate insulation mass for the climate zone, airtight construction, high-performance windows, and efficient, balanced ventilation.
The term passive can be misleading. A Passive House is quite an active system, not a building without mechanical systems or electricity. Instead, it is designed to work with its environment, retaining heat when it's cold, limiting heat gain when it's warm, and making the most of natural light and internal heat sources.
In a conventional home, heating and cooling systems compensate for heat lost through walls, roofs, windows, and air leaks. Passive House design addresses those losses at the structural level. When the envelope is well insulated, strategically designed, and airtight, the home needs less energy to maintain a comfortable temperature, even in the cold climate of the Rocky Mountains.
Passive House is an established building-performance standard that was started and proven in Germany 30 years ago and has now been adapted for the North American climate. Certification provides independent verification that a building meets the requirements of the selected standard. This standard is more than a checklist of ideal conditions, it is a method that carefully calibrates a building’s assemblies and systems to provide a consistent, comfortable and efficient performance result that is experienced by the users of the building.
For homeowners in Montana, Idaho, and Wyoming, this approach offers an opportunity to build for our region's demanding winters while creating spaces that feel connected to the landscape.
Healthy Indoor Air and Year-Round Comfort

At Love Schack Architecture, healthy indoor air is part of a broader approach to building science. Materials, assemblies, energy use, and ventilation all contribute to creating spaces that support the people who inhabit them.
A high-performance home should do more than reduce energy use. It should support the people who live in it.
Passive House design helps create more consistent indoor temperatures by reducing heat loss and limiting drafts. Mechanical ventilation supplies fresh air while exhausting stale air, helping manage indoor pollutants.
This is particularly relevant in the Northern Rockies, where wildfire smoke, pollen, and extreme temperatures can, at times, make simply opening windows for thermal or air control to be undesirable.
These approaches can overlap, but they're not interchangeable. A Passive House can incorporate renewable energy and pursue net-zero goals, while LEED and others consider a wider range of sustainability factors.
A Guide to High Performance Approaches and Entities
An energy-efficient home isn't automatically a certified Passive House. Certification provides independent verification that a building meets a defined set of performance criteria.
Passive House Institute: The founding organization that administers and certifies buildings built to meet Passive House International performance standards. There are targets for all ranges of climates.
Phius: Similar to the PHI standard and adapted specifically for North American climate zones.
Passive Solar Design: A design strategy that maximizes exposure to the sun’s path to gain heat within a building without the need for active mechanical systems.
Net-Zero Energy Building: A facility that produces at least as much renewable energy as the building consumes within a calendar year.
LEED: A broader green-building rating system covering multiple sustainability categories beyond energy; including metrics for water use and community impacts, for example.
Living Building Challenge (International Living Futures Institute): The LBC is the world's most rigorous green building certification program, design framework, and philosophy. The LBC requires 12 consecutive months of actual, verified operational performance. Buildings must prove they give more than they take from the environment.

What Does a Certified Passive House Consultant Do?
Have you ever considered the definitions of knowledge and wisdom? You could say that knowledge is knowing that a tomato is a fruit; and wisdom is knowing not to add that tomato into a fruit salad.
A Certified Passive House Consultant helps integrate building science into architectural design and construction. Depending on the project, this may include energy modeling, building-envelope analysis, window selection, ventilation planning, and coordination with the entire project team.
Energy modeling helps the design team evaluate how building form, orientation, materials, and systems influence performance. Certification typically requires technical documentation and performance verification, including airtightness testing. Having a goal of certification helps to guarantee a level of standardization across planning, design, engineering and execution of the building.
We bring this expertise into our design process to help clients understand how their choices affect building performance. We use this knowledge to apply appropriate design to each project to reflect their goals and budget. Any building design bears the risk of overlooking opportunities for durability and resiliency, while overdesigning & over-sizing systems for the building.
When choosing a Passive House architect in Montana, ask about relevant credentials, cold-climate experience, completed projects, and the team's role in certification. High-performance design and formal certification are related, but they're not the same. At LSA, certification of a project is always welcomed, but is ancillary to the building performing as designed to best practices.

What Does a Passive House Cost, and What Can It Save?
The cost of a Passive House depends on the location, site, square footage, building complexity, materials, windows, mechanical systems, and local construction costs.
Compared with a conventional home, some projects require additional investment in insulation, high-performance windows, airtightness detailing, ventilation equipment, energy modeling, and construction quality control. There is no single price per square foot that accurately describes every Passive House in the Rocky Mountain West.
A meaningful cost comparison considers homes with similar size, finish level, site conditions, and scope.
Understanding the Long-Term Value
Passive House design aims to substantially reduce the energy needed for heating and cooling. Lower energy demand can reduce operating costs and exposure to changing energy prices. Consistent indoor temperatures, reduced drafts, and controlled ventilation can also improve long-term occupant health and everyday comfort.
Actual savings depend on the building, climate, energy prices, and occupant behavior. Due to the demanding climate of the region, building with Passive House methods in mind can have a significant impact on lowering operational costs, in some cases by more than 80% when compared to a similar home built to code minimums. This means that for owners that expect to pay to operate their building for the long term - rather than selling it immediately to another owner - the financial planning is much different. A 5% increase in construction costs can not only result in very low operational cost, but also provide a better living environment for the occupants within a more durable enclosure - so while the cost may be slightly higher, the product is demonstrably better. You are going to spend the money at some point, either in up-front costs to achieve a higher-performance home (which is Passive House) or through higher operational costs over time. Consider investing in an asset, not a utility bill. All of these factors start to make it clear that in cold climates, the building science behind Passive House is truly effective.
Passive House Projects in the Gallatin Valley
Bozeman Passive Haus
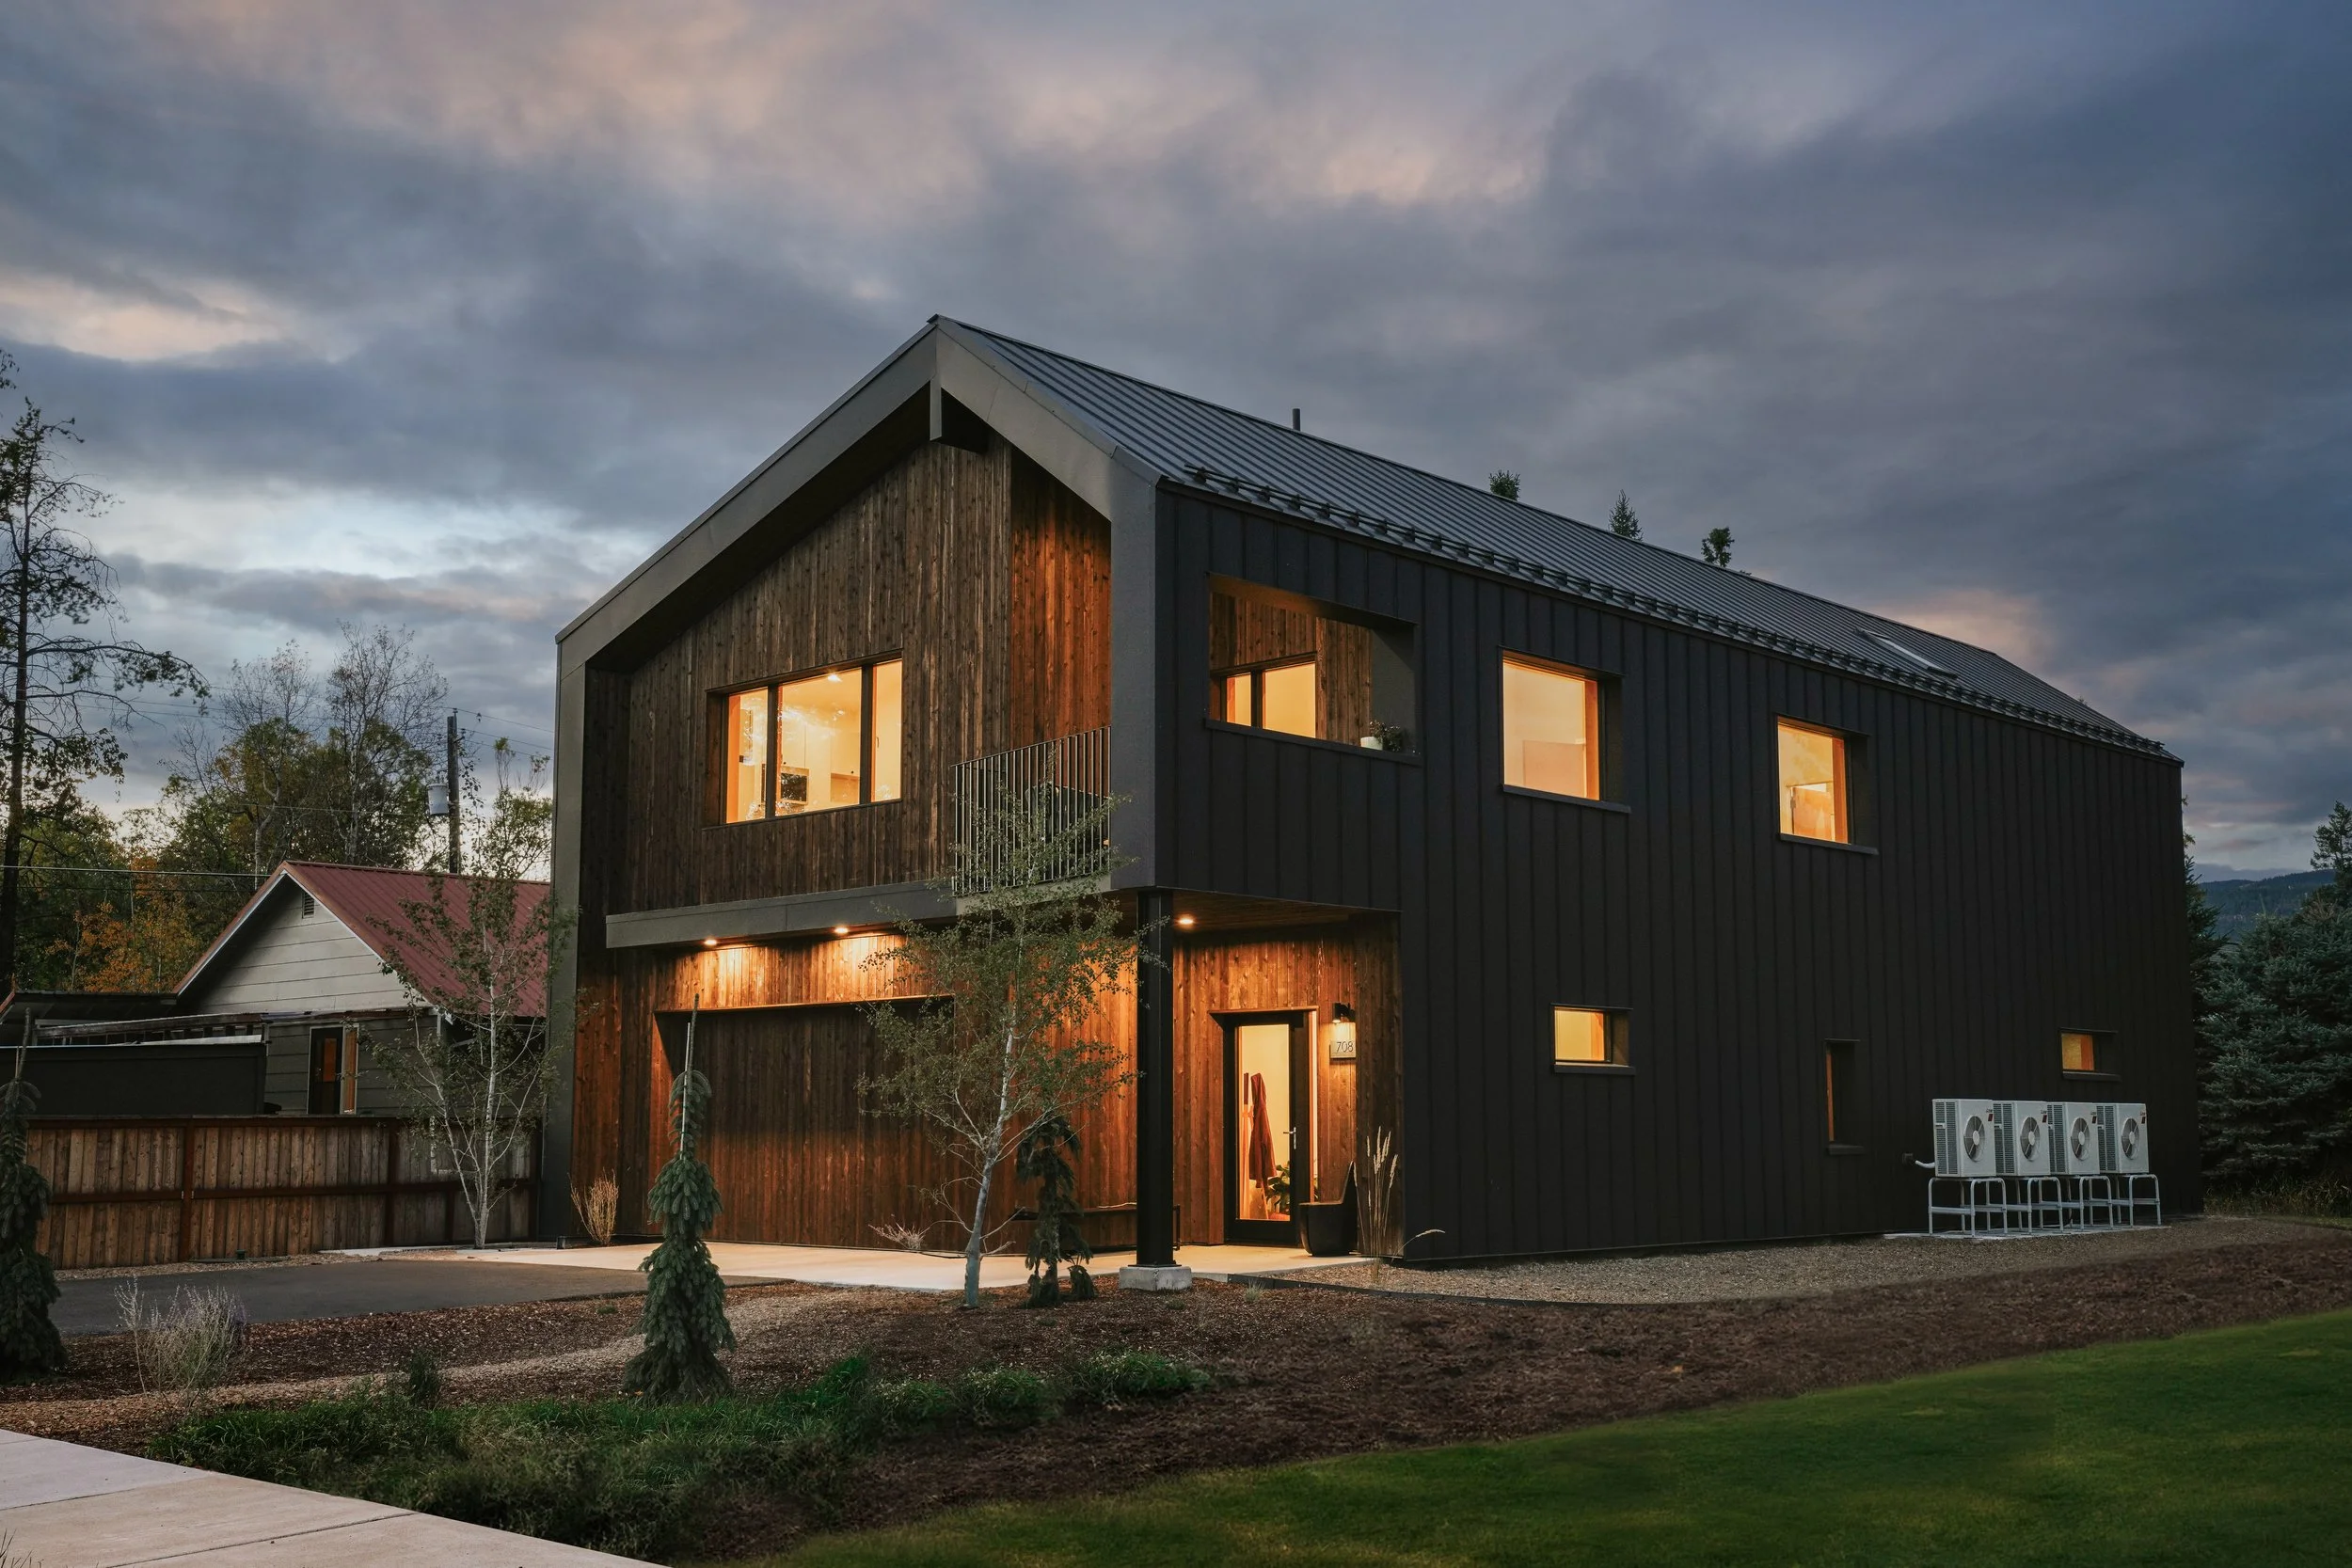
Located in Bozeman, this home was the first Passive House in the Gallatin Valley certified by the Passive House Institute. The project demonstrates how careful attention to insulation, windows, air sealing, and ventilation can support energy efficiency, comfort, and indoor air quality.
Bridger Canyon Passive Haus
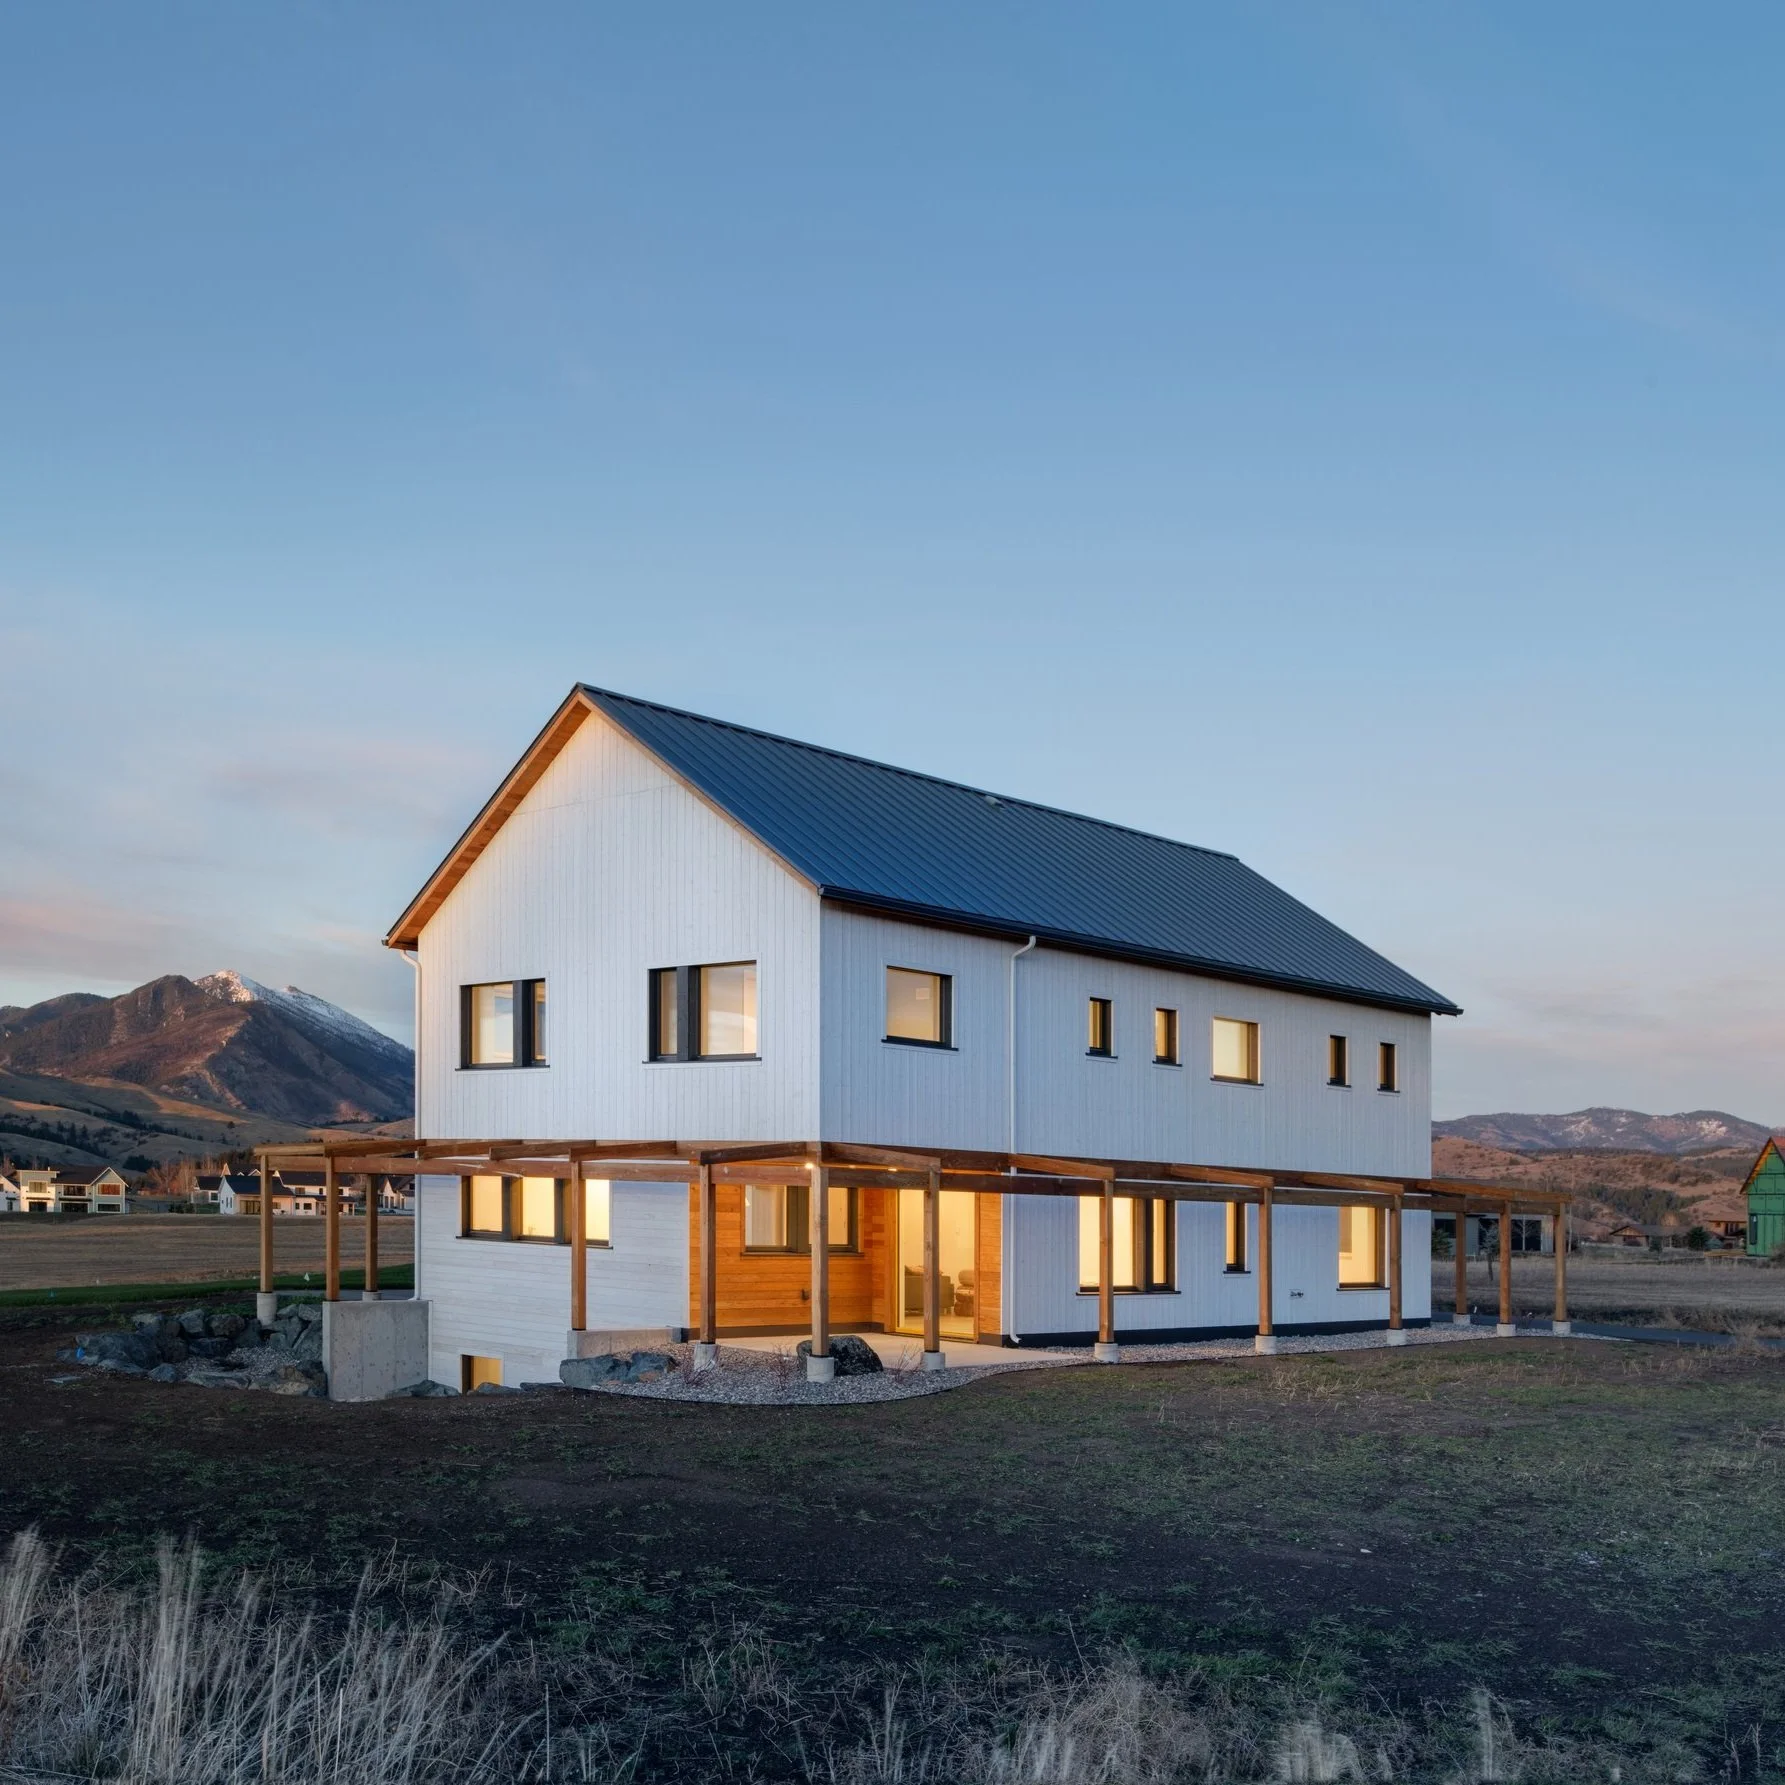
Set at the base of the Bridger Mountains, this four-bedroom home brings high-performance design together with natural light, mountain views, and a connection to the surrounding landscape.
You can also explore our other residential projects to see how our approach adapts to different sites, materials, and client goals.
Is Passive House Right for Your Project?
Passive House may be a good fit if you're planning a new home and want to prioritize energy performance, comfort, and indoor air quality. Your goals may include lower energy use, healthier indoor air, reduced environmental impact, a longer lasting and more resilient building, or more consistent indoor temperatures.
Consider your location, budget, priorities, and timeline. Site orientation, elevation, wind exposure, and surrounding terrain influence design decisions.
Ideally, involve an architect as early in the process as possible, even before selecting a site. Building placement, orientation, massing, and window design influence performance, and early planning creates more opportunities to make informed decisions.
Existing homes may also benefit from energy retrofits, including improved insulation, airtightness, windows, and mechanical systems. Whether an existing building can achieve formal certification depends on its condition and the applicable standard.
How We Work: From Concept to Construction
We approach each project by listening to clients, understanding the nuances of the site, and establishing clear goals. Our process combines big-picture vision with attention to detail.
Pre-design and Site Analysis.
We establish the scope, study the site, consider zoning and code requirements, and discuss budget and priorities.
Schematic Design.
We develop preliminary plans, explore building form and orientation, and assess performance through energy modeling as the design takes shape.
Design Development.
We refine materials, building assemblies, windows, and mechanical systems while coordinating with consultants and reviewing cost considerations.
Construction Documentation and Administration.
We prepare technical drawings, coordinate details, and work with the construction team to support design intent and performance goals, including relevant testing where applicable.
This collaborative process helps keep design, performance, budget, and construction aligned from concept through completion.
Passive House Questions
Do I still need a furnace in a Passive House?
A Passive House needs an appropriate heating strategy, especially in the Rockies, but its heating demand is substantially reduced. The size and type of system depend on the building's calculated heating load, climate, design, and applicable requirements.
Can any architectural style be a Passive House?
Yes. Many architectural styles can incorporate Passive House principles. Building shape, glazing, orientation, and envelope complexity affect performance, so these factors should be considered early.
What is the difference between Passive House and net-zero energy?
Passive House focuses on reducing energy demand through design and construction. Net-zero energy focuses on balancing energy use with energy production over a defined period. A Passive House can pursue net-zero goals, but the terms describe different things.
Can an existing home become a Passive House?
Existing homes can often be improved through energy retrofits. Formal certification depends on the building, the scope of work, and the applicable standard.
Where does Love Schack Architecture work?
With studios in Bozeman, Montana, and Driggs, Idaho, Love Schack Architecture works across the Northern Rocky Mountain region, from the Gallatin Valley to the Tetons and beyond. Contact us to discuss your project.
Let's Start the Conversation
A successful home should do more than meet performance targets. It should respond to its site, support the people who live in it, and bring together beauty, comfort, and thoughtful use of resources.
At Love Schack Architecture, we believe high performance and aesthetics belong together. Through site-specific design and building science, we help clients explore what's possible for their homes in the Rocky Mountain West.
Have a project in mind? We’d love to connect with you and start exploring the possibilities.