

Certified Passive House Design
& Building Science Expertise
Love Schack Architecture combines exceptional design with extensive expertise in natural assemblies, sustainability, building science, and healthy indoor air. As Certified Passive House Consultants we specialize in buildings that operate at a net-zero or a substantially reduced energy load. Learn more about the deep experience we bring to our projects and how we can provide specialized consultation for your project.


Passive House Design
Passive House design prioritizes airtight building envelopes, winds and orientation, high-quality insulation, and efficient ventilation systems to create buildings that require minimal external energy sources for temperature regulation. Working with a certified design consultant means that the building’s energy performance will be modeled and refined to take the best advantage of the site and minimize inefficiencies and thermal bridges, which leads to ideal occupant comfort.


Natural Assemblies
Our healthy homes are designed with care to include natural materials where it makes sense. Whether you are interested in a purely natural straw bale or a conventionally framed healthy building, we are experts in incorporating natural structural components, insulation, and finishes.

Sustainability
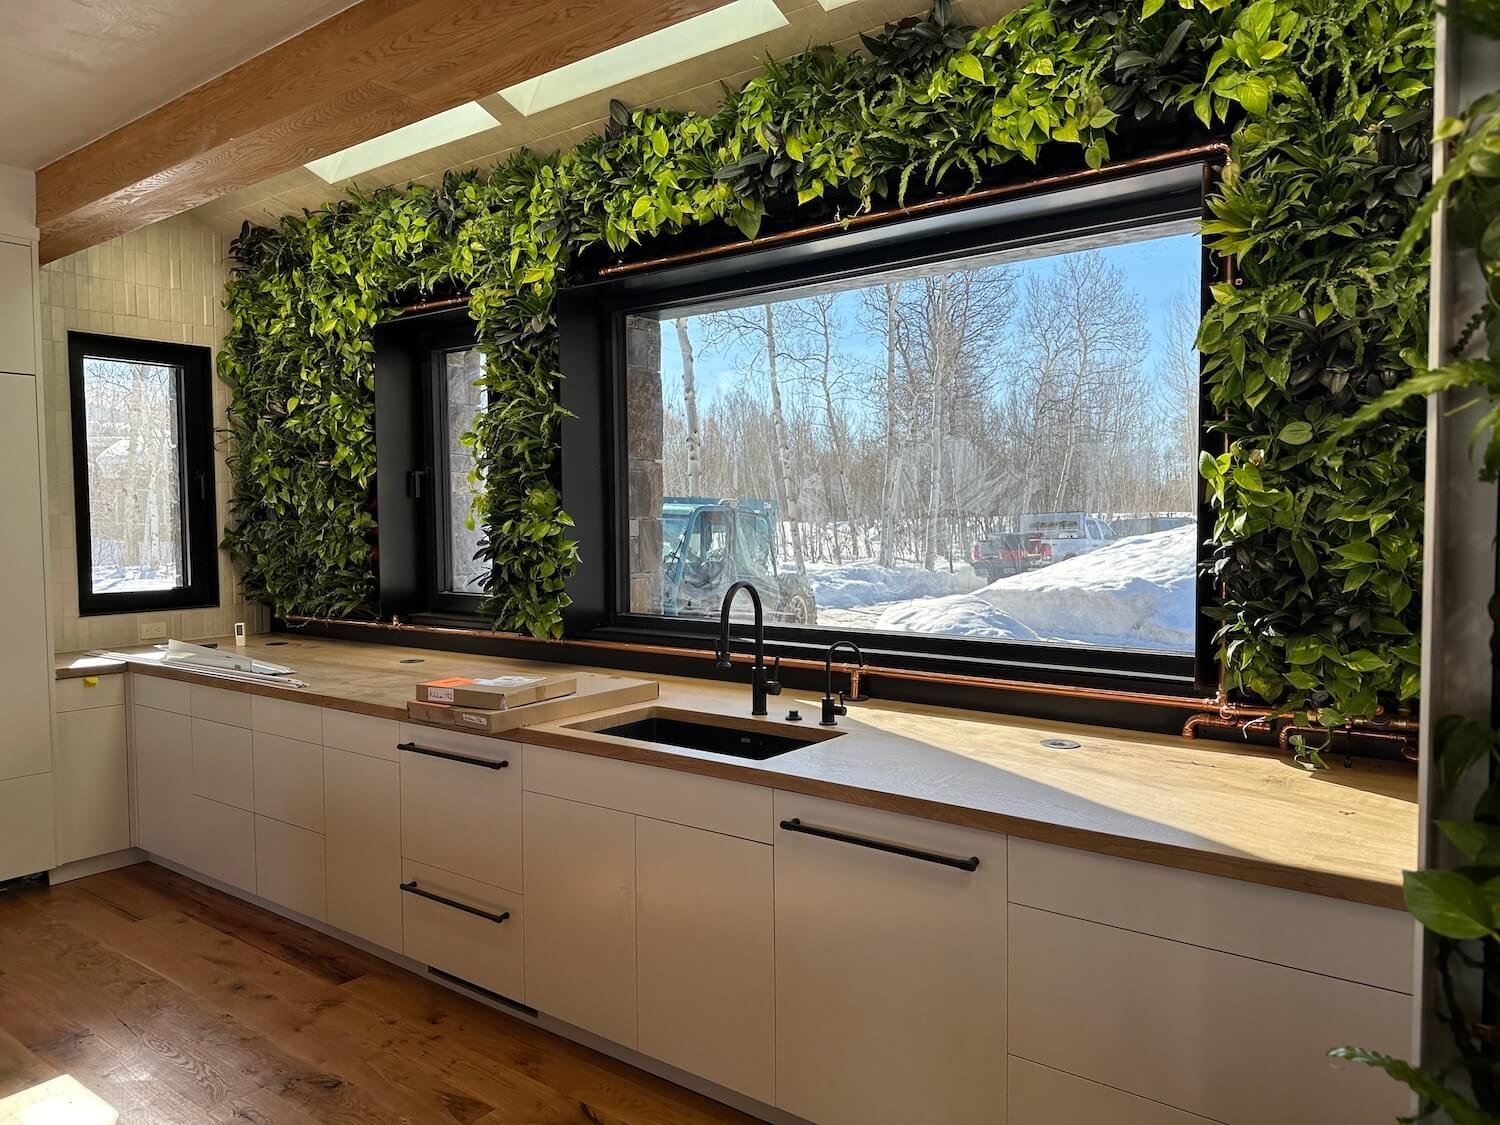
As architects, we must acknowledge the impacts of our actions. In order to build, raw materials must be mined, harvested and refined. These materials must travel to mills and factories before arriving finally at a jobsite. This reality inspires us to create efficient designs, and carefully consider the embodied carbon of our material selections. In addition to material selection, we consider the energy use impacts of our projects through advanced energy modeling practices. This allows us to tune our building assemblies, site placement, and mechanical systems for optimal performance.
This is the kind of care and consideration
that goes into every project we design.


Healthy Indoor Air
One of the top health benefits of living in a passive house is the outstanding indoor air quality. The mechanical ventilation system used in a passive house filters and circulates fresh outdoor air throughout your home, removing stale air and ensuring a constant supply of filtered, oxygen-rich air to breathe. Whether the exterior irritant is pollen, wildfire smoke or extreme temperatures, a Passive House is designed to offer constant fresh air.


Building Science Expertise
To us, a successful project is not having to choose between high-performance and aesthetics—we believe you can have both. We design buildings that connect people to each other and nature through the careful use of texture, light, sound, shadow, and site lines.

